Property Details
Basic Information
- Property Type: Single Family
- PrimeMLS: 5057125
- Mls Status: Closed
- Lot Description: Corner, Landscaped, Wooded, Near Country Club, Near Golf Course, Near Shopping, Neighborhood
- Acreage: 2.17
- Foreclosure: No
- Latitude: 42.94855
- Longitude: -71.497395
Building
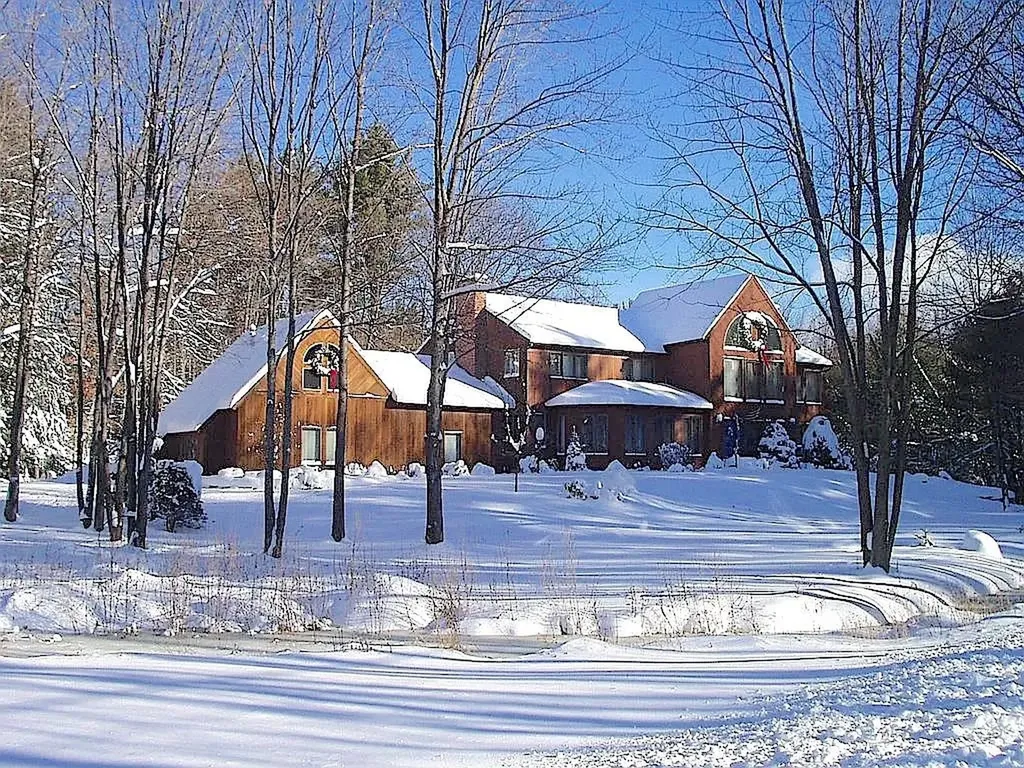
- Property Style: Contemporary, Modern Architecture, Walkout Lower Level
- Square Feet: 5,416
- Year Built: 1986
- Zoning: RA
- Stories: 2
- Roof: Metal, Asphalt Shingle
- Building Construction: Other, Wood Frame, Cedar Exterior, Clapboard Exterior
- Foundation: Concrete
- Garage Spaces: 3
Location
- Town: Bedford
- County: Hillsborough
- State: NH
- Zip: 03110
Finance
- Taxes: $13,432
- Tax Year: 2024
Interior Features
Bedrooms
- Bedrooms: 4
Bathrooms
- Bathrooms: 4
- Full Baths: 2
- 3/4 Baths: 1
Basement
- Basement: Climate Controlled, Daylight, Finished, Full, Partially Finished, Interior Stairs, Storage Space, Walkout, Interior Access, Exterior Access
Other
- Floors: Carpet, Tile, Wood
Exterior Features
Features
- Parking Spaces: 3
- Driveway: Crushed Stone, Gravel, Paved
- Exterior Features: Deck, Natural Shade, Outbuilding, Covered Porch, Screened Porch, Shed, Storage
Utilities and Appliances
Utilities and Appliances
- Appliances: Down Draft Cooktop, Electric Cooktop, Dishwasher, Dryer, Refrigerator, Trash Compactor, Washer, Wine Cooler
- Appliances Included: Down Draft Cooktop, Electric Cooktop, Dishwasher, Dryer, Refrigerator, Trash Compactor, Washer, Wine Cooler
- Heat System: Propane, Oil, Electric, Forced Air, Multi Zone, Mini Split
- Sewer: Private
- Water: Private
Community
Schools
- Elementary School: Memorial School
- Junior High: McKelvie Intermediate School
- High School: Bedford High School